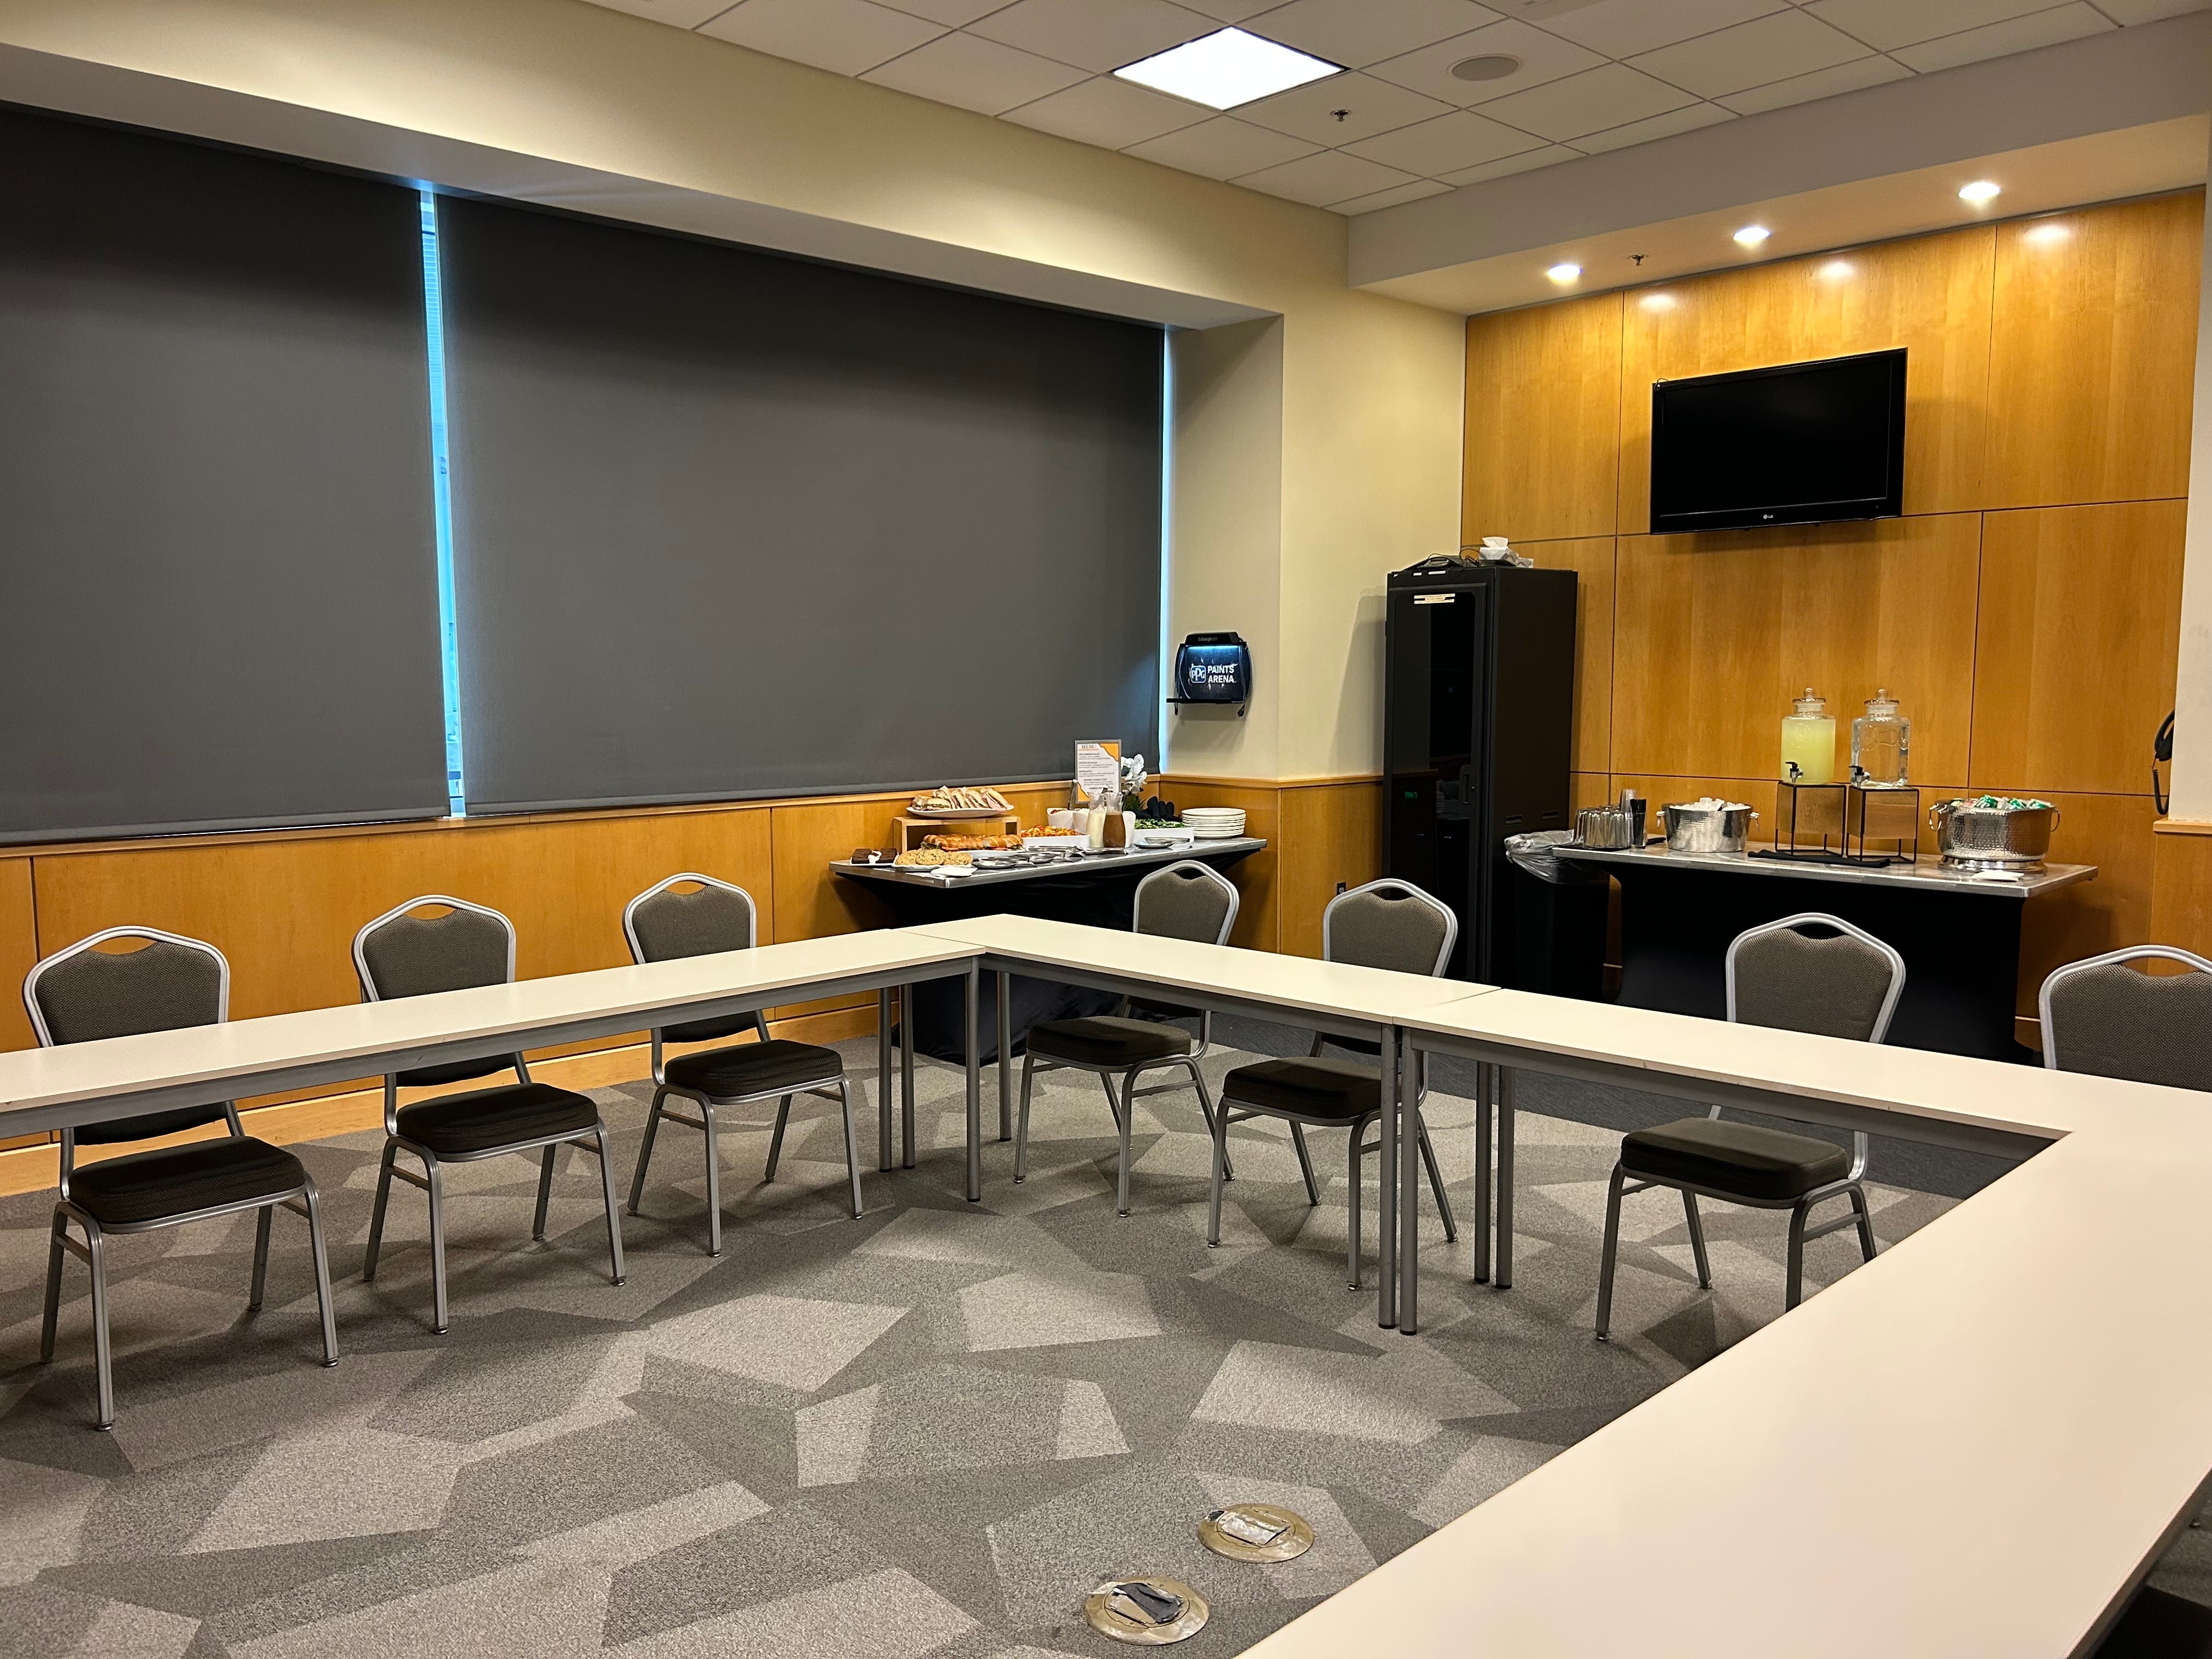
DES Conference Center
Host your event in one or a combination of four versatile conference rooms.
Best for board meetings, panels, corporate gatherings
- Square Feet: 660-2,700
- Capacity: 200 reception & theater, 112 classroom & seated
- Key features:
- in-house a/v and Zoom capabilities
-
One Room – A, B, C, or D
-
- 660sq
- Capacity – Banquet Rounds 30 guests, Classroom 32 guests, Reception 40 guests, Theater 40 guests
- Rental Fee - For more information on booking your next event, please contact Katie Oltmanns at koltmanns@ppgpaintsarena.com
- Capacity is dependent on event type. Capacity could change due to the need of stages, buffet tables, dance floors, AV, displays, etc.
-
All Four Rooms – A, B, C, & D
-
- 2,700sq
- Capacity – Banquet Rounds 120 guests, Classroom 112 guests, Reception 200 guests, Theater 200 guests
- Rental Fee - For more information on booking your next event, please contact Katie Oltmanns at koltmanns@ppgpaintsarena.com
- Capacity is dependent on event type. Capacity could change due to the need of stages, buffet tables, dance floors, AV, displays, etc.
For more information on booking your next event, please contact Katie Oltmanns at koltmanns@ppgpaintsarena.com